
5 Min Read
Not every remodeling project needs a structural engineer. Replacing cabinets, updating finishes, remodeling a bathroom without changing the structure, or refreshing an existing room can often move forward without structural design work.
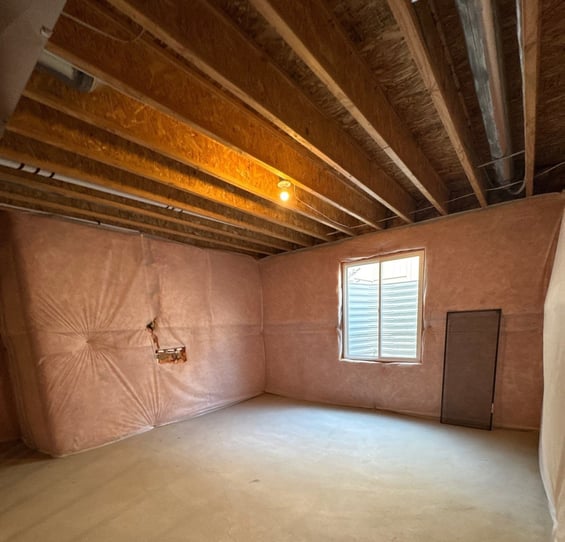
But once a remodel starts changing the way the house carries weight, the conversation changes.
Removing walls, enlarging openings, altering beams, modifying roof framing, changing floor systems, or uncovering questionable structural conditions can require engineering input before construction moves forward. The engineer's role is not to make a project more complicated. It is to determine how a proposed change can be made while maintaining a safe structural load path.
For homeowners, the useful question is not simply, “Do I need an engineer?” It is, “Are we changing or relying on something structural?”
Here are the situations where structural questions tend to show up during a remodel:
- Common remodeling projects that may need a structural engineer
- Why load-bearing walls require extra planning
- What an engineer typically provides to the remodeling team
- How engineering affects estimates and construction
- What happens when structural issues are discovered during demolition
- Frequently asked questions about structural engineering in a remodel
What Does a Structural Engineer Do in a Remodel?
A structural engineer evaluates the parts of a home that support loads and transfer them safely through the structure.
During a remodel, that may involve reviewing walls, beams, posts, floor joists, roof framing, foundations, connections, or a proposed opening. Depending on the project, the engineer may perform calculations and provide drawings or written details that explain how the structural work should be completed.
The remodeling contractor then uses that information to plan and build the work.
The contractor and engineer have different roles. The contractor manages construction. The engineer provides structural analysis and design where it is needed.
Removing a Load-Bearing Wall Is a Common Reason to Call an Engineer
Open-concept remodeling is one of the most common situations where structural engineering becomes part of the project.
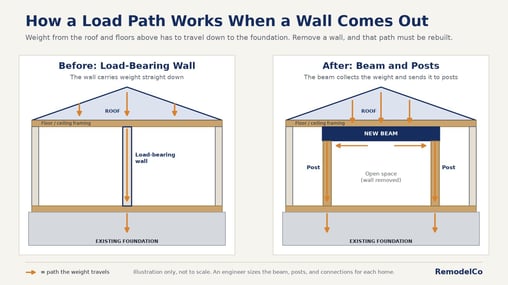
A homeowner may want to remove a wall between the kitchen and living room, widen a doorway, or combine two rooms. Before that wall comes out, the team needs to know whether it is carrying load and, if it is, how that load will be supported afterward.
The solution might involve a beam, posts, new connections, or work below the opening. The correct approach depends on the actual house and the loads involved.
That is why guessing based on the wall's location is not enough. Two homes with similar floor plans can have different framing conditions.
Widening an Existing Opening Can Also Become Structural
A wall does not have to disappear completely for engineering to matter.
Turning a standard doorway into a wide cased opening, enlarging a pass-through, or opening most of a wall can change how the structure above is supported.
The larger the opening becomes, the more important it is to understand what is happening above and below it.
This often comes up in kitchen remodels where homeowners want a stronger connection between the kitchen, dining room, and main living area without necessarily removing every wall.
Beams, Posts, and Columns Should Not Be Changed Casually
Existing beams, posts, and columns are often there for a reason.
Sometimes a homeowner wants to remove a basement post that interrupts a family room or relocate a column to improve a kitchen layout. Those changes may be possible, but the load still has to go somewhere.
Engineering can determine what would be required to redistribute that load and whether the proposed change is practical.
A remodel should never treat an inconvenient structural component as decorative until its purpose has been confirmed.
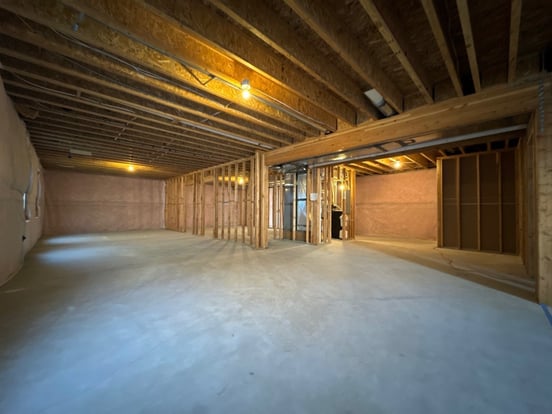
Floor Framing Changes May Need Engineering
Remodels sometimes affect floor systems even when the finished project does not look structural.
New stair openings, large plumbing penetrations, damaged joists, heavy features, or changes to framing can all raise structural questions.
Bathrooms are a good example. A remodel may uncover previous cuts or notches in floor framing around plumbing. A new layout may also require plumbing routes that interact with joists.
When structural framing is affected, it is better to evaluate the condition than to assume it can simply be patched or worked around.
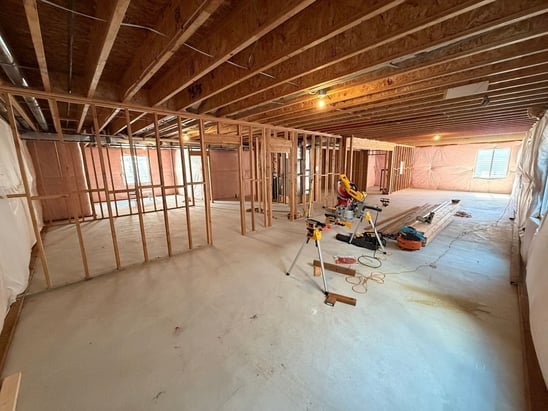
Roof and Ceiling Changes Can Trigger Structural Questions
Vaulted ceilings, ceiling removals, attic modifications, and changes involving roof framing can also require structural review.
What looks like an empty ceiling cavity from below may contain framing that plays an important role in the roof system.
Before altering rafters, trusses, ties, or other structural components, the remodeling team needs to understand how the roof is designed to work.
This is another area where the final visual goal may be simple, but the hidden construction deserves careful planning.
What If Structural Damage Is Found During Demolition?
Not every structural question can be seen before demolition.
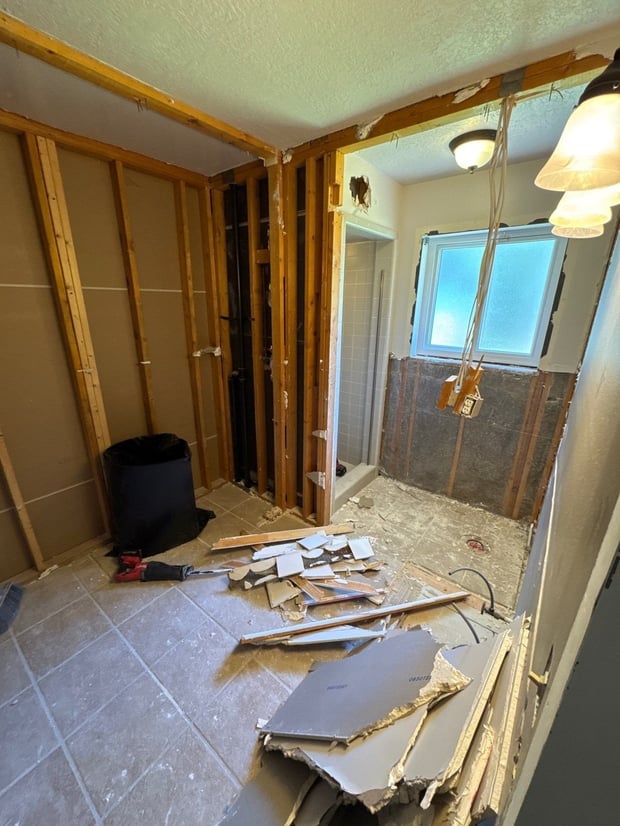
Once walls, ceilings, or floors are opened, a remodeling team may discover previous modifications, damaged framing, unusual connections, water-related deterioration, or work that does not match what was expected.
When that happens, the responsible next step may be to stop work in that specific area and get the condition evaluated before covering it back up or building on top of it.
That can be frustrating when everyone wants the project to keep moving, but hidden structural conditions are exactly the kind of issue that should be resolved correctly while the area is accessible.
Does Engineering Mean the Remodel Is a Problem?
No. Engineering is often simply part of doing a larger remodel correctly.
If the design calls for a structural change, getting the right information early can actually make the project clearer. It gives the contractor a defined structural solution to estimate, schedule, and build.
The bigger problem is designing a remodel around an assumption and discovering later that the structural work is different from what everyone expected.
When Should the Engineer Get Involved?
Ideally, structural questions are identified during planning rather than after demolition begins.
If a project clearly includes wall removal, a large opening, beam work, roof changes, or another structural modification, the engineering step can be coordinated before final construction decisions are made.
Early involvement helps the homeowner understand what the design requires and gives the remodeling contractor better information for scope and pricing.
There will still be projects where hidden conditions appear later, but known structural questions should not be saved for the construction phase if they can be answered beforehand.
How Structural Engineering Fits Into the Estimate
Structural work is difficult to estimate accurately when the structural solution is still unknown.
For example, “remove this wall” sounds like a clear scope until questions arise about the beam size, beam material, posts, connections, bearing points, work below, drywall repair, electrical relocation, HVAC conflicts, or finish work.
Engineering helps turn a concept into something that can be built and priced more specifically.
That does not mean every detail of a remodel becomes predictable. It means one of the largest unknowns is addressed before the work begins.
Common Remodels That May Involve a Structural Engineer
Structural review may come up with projects such as:
- Removing or substantially opening a potentially load-bearing wall
- Adding or changing beams, posts, or columns
- Creating large new openings
- Modifying floor joists or other floor framing
- Changing roof or ceiling framing
- Creating or modifying stair openings
- Addressing structural damage discovered during demolition
- Making additions or other changes that alter how loads are carried
- Correcting previous structural modifications when their adequacy is uncertain
Whether engineering is actually required depends on the project and the applicable review process. The important point is to identify structural questions early.
Frequently Asked Questions About Structural Engineers and Remodeling
Do I need a structural engineer to remove a wall?
If the wall may be load-bearing or the removal changes structural support, engineering may be needed to determine the appropriate replacement support. The wall should be evaluated before demolition.
Can a contractor tell if a wall is load-bearing?
An experienced remodeling contractor can identify signs and help determine when structural review is appropriate, but structural design and calculations should be handled by the qualified professional responsible for that work when engineering is needed.
Does a bathroom remodel need a structural engineer?
A typical finish-focused bathroom remodel may not. Engineering can become relevant if the project affects structural framing, changes significant floor openings, uncovers damaged framing, or otherwise creates a structural question.
Does a kitchen remodel need an engineer?
Not automatically. A kitchen remodel may involve engineering when walls are removed or widened, structural supports are changed, or the design affects other structural components of the home.
Should engineering happen before getting a final remodel price?
When the project includes a known structural change, having the structural solution defined earlier can make the construction scope clearer. The remodeling team can then account for the required structural work instead of pricing around an unresolved assumption.
Plan Structural Changes Before Demolition
Structural engineering is not necessary for every remodel, but it becomes important when the project changes the parts of the house that support and transfer loads.
The best time to address those questions is during planning, when the design can still adapt and the construction team can understand what needs to be built.
On RemodelCo projects in Salt Lake and Utah Counties, structural changes are coordinated around the appropriate engineering information when it is needed. That lets the design, estimate, and construction plan respond to the same structural solution instead of relying on guesses.