
6 Min Read
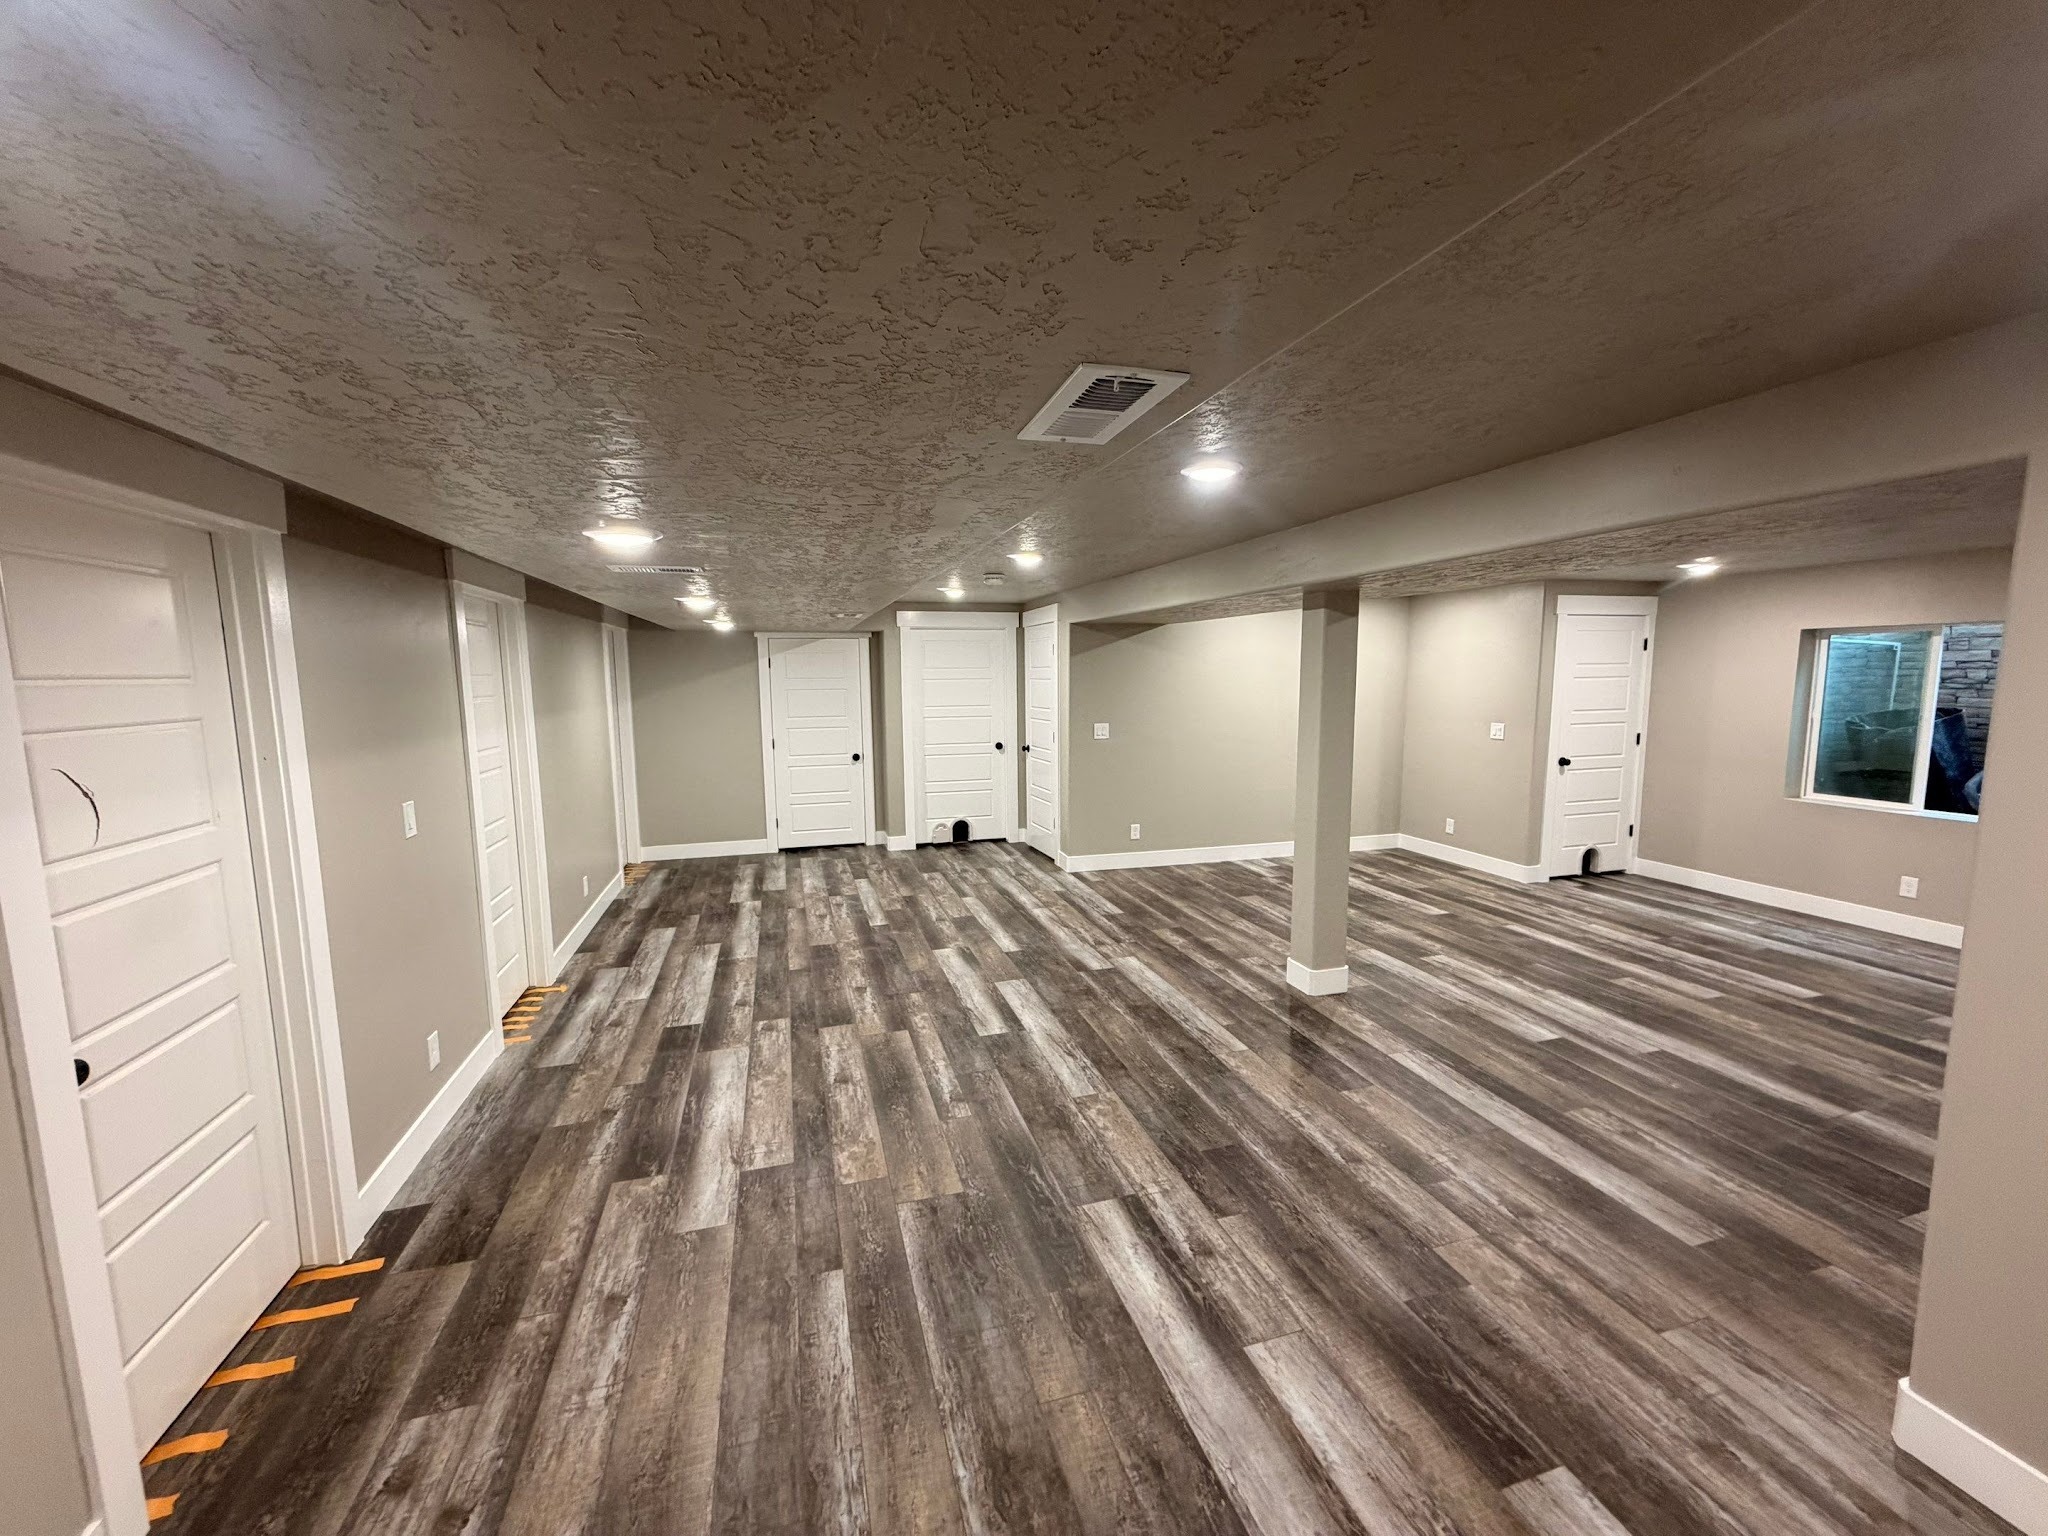
A basement can add a lot of usable space to a home, but extra square footage only helps if the layout actually works for the people living there.
It is easy to start basement planning by drawing in bedrooms, a bathroom, a family room, and storage wherever they seem to fit. The better approach is to start with how your family will use the space every day. Where will people gather? Who needs privacy? What needs to stay close to the stairs? Which spaces can be tucked farther away? And where will you wish you had storage six months after the project is finished?
A thoughtful basement floor plan should make the lower level feel like a natural extension of the home instead of a collection of rooms fitted around mechanical equipment and foundation walls.
Here are the decisions worth working through before you start drawing walls:
- How to place family rooms, bedrooms, bathrooms, and storage
- Why traffic flow matters in a finished basement
- How mechanical rooms and existing conditions affect the layout.
Start With How You Want to Use the Basement
Before thinking about wall locations, make a short list of what the basement needs to do for your household.
For one family, the priority might be a large TV room where everyone can spread out. Another family may need two bedrooms and a bathroom for teenagers. Someone else may want a home office that stays quiet during the workday, a workout room, or a flexible guest space for visiting family.
Try separating your ideas into three groups: must-haves, nice-to-haves, and future possibilities. That keeps the most important functions from getting squeezed out by features that looked exciting early in the planning process.
It also helps to think about who will use each room and when. A basement bedroom next to a noisy entertainment space may look fine on paper but feel frustrating in real life. A home office at the bottom of the stairs may have plenty of square footage but very little privacy. The goal is not simply to make every room fit. It is to make the rooms work together.
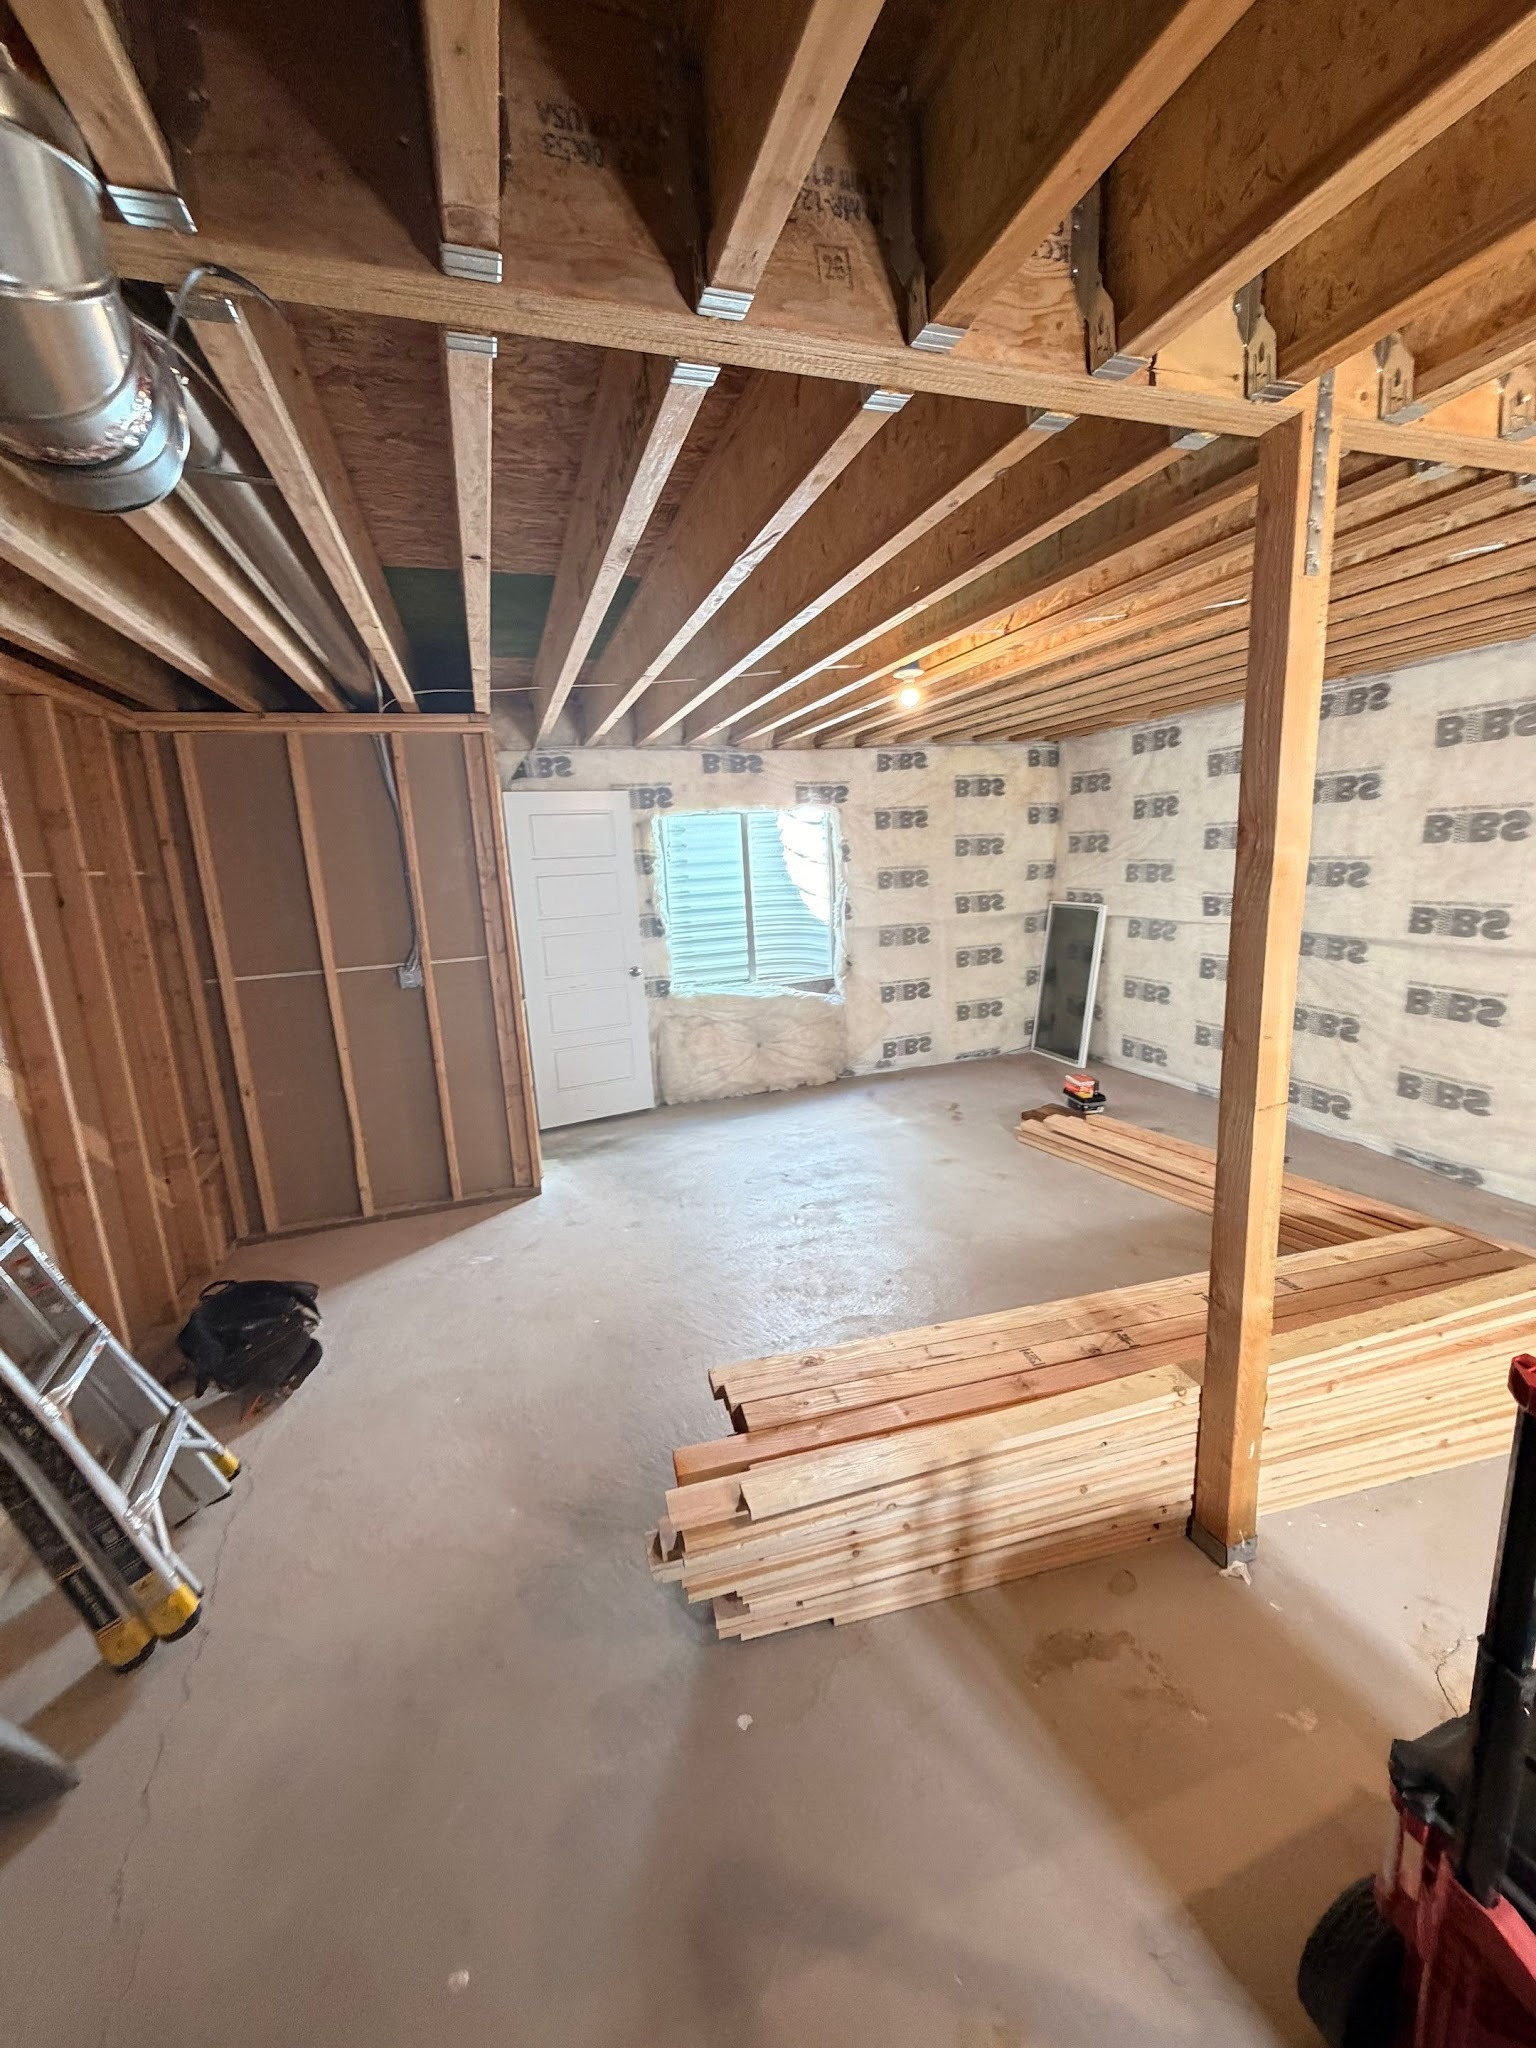
Plan the Main Living Area First
In many finished basements, the family room is the space that gets used most often. It is usually worth giving that room the best portion of the floor plan instead of treating it as whatever area remains after bedrooms and storage are placed.
Look at ceiling height, windows, natural light, columns, soffits, and the path from the stairs. If possible, the main living area should feel open when you enter the basement rather than forcing you immediately into a narrow hallway.
Think about furniture early, too. A wall that looks perfect for a television may also contain a window, electrical panel, or mechanical access that changes how the room can be arranged. Planning the likely TV wall, sectional, game table, or reading area before framing can prevent awkward compromises later.
Keep Bedrooms Where Privacy Makes Sense
Bedrooms need more than enough space for a bed. They also need a comfortable relationship to the rest of the basement.
If the lower level will be used by teenagers, guests, or extended family, placing bedrooms slightly away from the main entertainment area can make the space feel much more livable. Bathrooms should also be easy to reach without requiring someone to cross the entire basement at night.
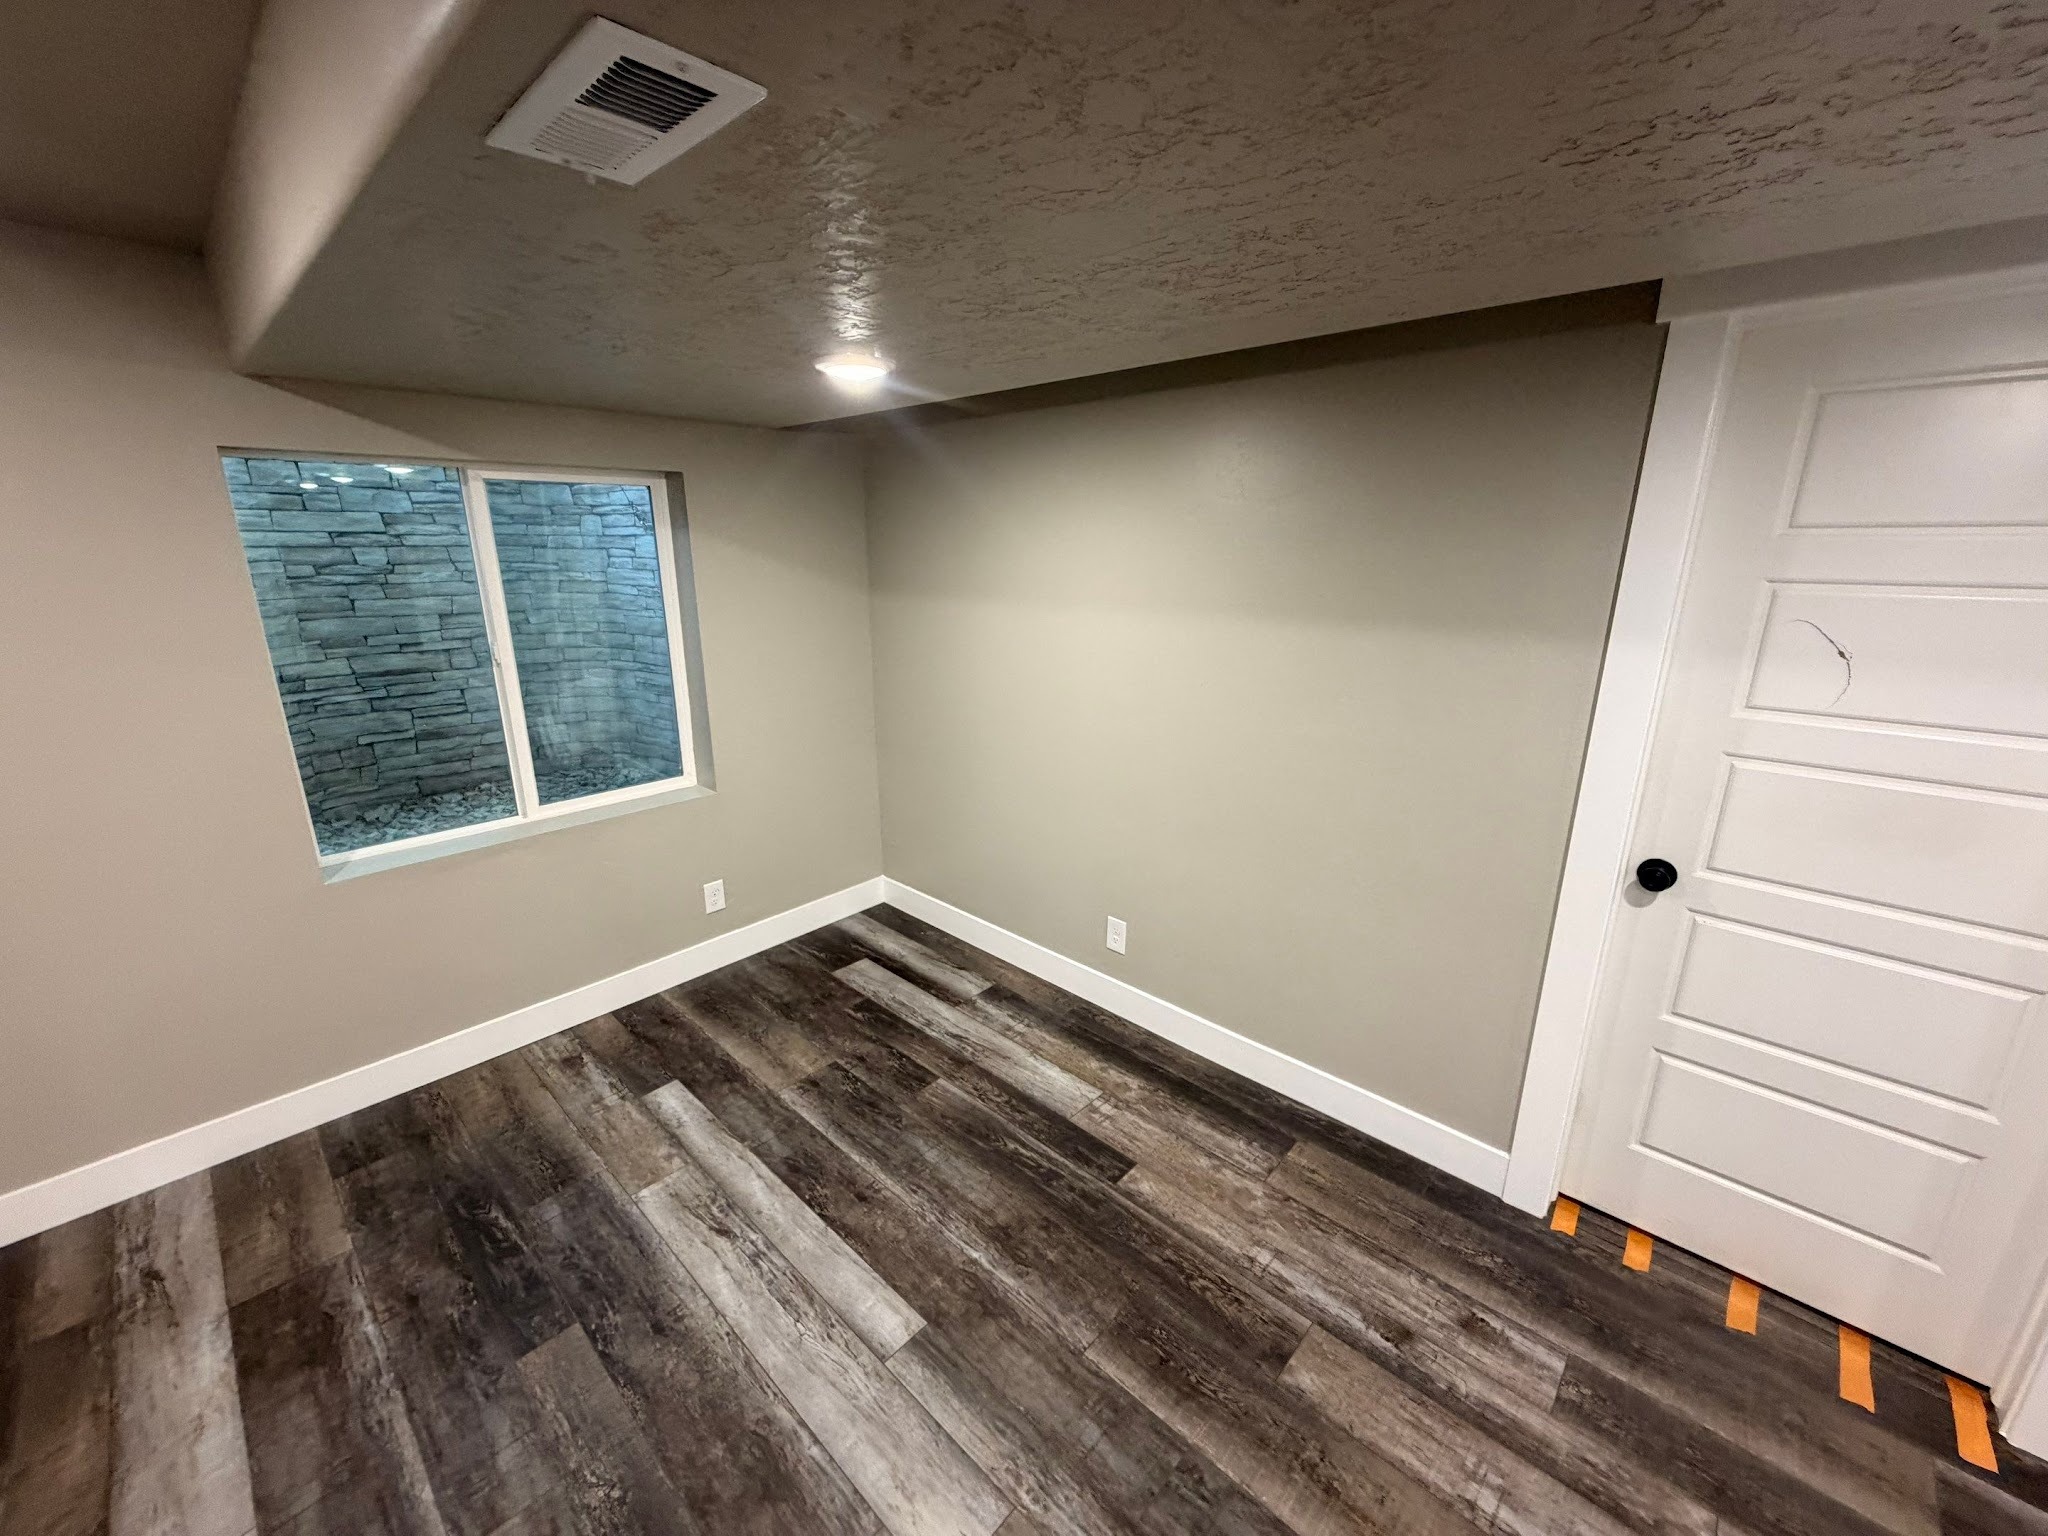
Window locations may influence bedroom placement, and any bedroom design should be reviewed for applicable local requirements before construction begins. That is one reason basement floor planning works best when the layout is developed around the actual home rather than a generic plan found online.
Put the Bathroom Where the House Helps You
Bathrooms can influence the entire basement layout because plumbing locations matter.
If the home already has basement plumbing roughed in, it often makes sense to consider that area early in the design. Moving a bathroom may still be possible, but it can change the amount of plumbing and concrete work required.
The best location balances practical construction considerations with how the bathroom will be used. A bathroom serving bedrooms should feel convenient to those rooms. A bathroom intended mostly for guests using the family room should not feel hidden at the far end of a private hallway.
Think About Storage Before You Run Out of Space
Storage is one of the easiest things to underestimate when planning a basement.
Homeowners naturally get more excited about a theater area, gym, guest room, or built-ins than about boxes and seasonal decorations. But if the finished basement eliminates most of the unfinished storage area, those items still need somewhere to go.
Good basement storage does not always require a large unfinished room. Depending on the layout, storage can be built into closets, under the stairs, along less usable wall areas, or into cabinetry around a family room.
Planning storage from the beginning usually creates a cleaner result than trying to add it after every room has already been assigned.
Pay Attention to the Path From the Stairs
The stair landing is one of the most important parts of a basement floor plan because every person entering the space moves through it.
A good layout gives the stairway a clear destination. That might be an open family room, a small landing that branches naturally toward different areas, or a visual connection to a feature wall or finished living space.
A poor layout can make the basement feel chopped up before you even reach the main room. Long hallways, tight turns, or doors placed directly at the bottom of the stairs can make a large basement feel smaller than it is.
When possible, keep circulation simple. People should be able to move from the stairs to the main living area, bedrooms, bathroom, and storage without repeatedly cutting through another room.
Work With Mechanical Rooms Instead of Pretending They Are Not There
Furnaces, water heaters, electrical panels, ductwork, plumbing stacks, beams, and other existing conditions are part of the basement whether they are convenient or not.
The floor plan should protect access to equipment while making the surrounding rooms feel intentional. Sometimes that means using a mechanical room as a natural divider between spaces. In other cases, a soffit or dropped ceiling can help conceal ductwork without forcing the entire layout around it.
Early planning matters because moving walls on paper is easy. Moving plumbing, ductwork, electrical equipment, or structural components after construction has started is not.
Create Zones Instead of a Row of Rooms
One of the easiest ways to make a finished basement feel cohesive is to think in zones.
A social zone may include the family room, game area, or entertaining space. A private zone may contain bedrooms and a bathroom. A utility zone may include mechanical equipment, storage, and laundry. A quiet zone might include an office or homework area.
These zones do not need to be separated by long hallways. They simply need to make sense next to each other.
For example, a home office beside a bedroom can create a quieter side of the basement, while the family room and play area stay on the more active side. That kind of planning helps the basement support several uses at once without every activity competing for the same space.
Plan for the Basement You Will Need Later
A basement often changes jobs over time.
The playroom used by young kids may eventually become a teenager hangout. A guest bedroom may become an office. A workout room may later need to serve as a bedroom or hobby space.
You do not need to design every room for every possible future use, but flexible spaces can add long-term value. Good lighting, enough outlets, sensible closet locations, and rooms with useful proportions make future changes easier.
Common Basement Floor Plan Mistakes
Some layout problems show up repeatedly during basement planning:
- Designing every room around square footage instead of daily use
- Creating long or unnecessary hallways
- Forgetting furniture placement until after framing
- Eliminating too much storage
- Putting noisy and quiet spaces directly beside each other
- Ignoring mechanical access
- Treating the stair landing as leftover space
- Adding too many small rooms and making the basement feel cramped
- Waiting too long to coordinate plumbing, HVAC, and electrical needs
A strong floor plan does not need to be complicated. It needs to solve the right problems before construction begins.
Frequently Asked Questions About Basement Floor Plans
How do I decide what rooms to put in my basement?
Start with the functions your household is missing upstairs. Extra bedrooms, a second family room, a home office, guest space, storage, a gym, or a bathroom are common priorities. Rank those needs before adding optional features.
Should a basement family room be open or divided?
That depends on how your family uses the space. An open room can feel larger and work well for entertaining, while defined areas can help when several activities need to happen at the same time. Furniture placement, ceiling conditions, and windows should all be considered before deciding.
Where should basement bedrooms go?
Bedrooms generally work best in a quieter part of the basement with practical access to a bathroom. Existing window locations and applicable local requirements also influence where bedrooms can be created.
How much storage should I keep in a finished basement?
There is no single right amount. Make an inventory of what is currently stored downstairs and decide what truly needs to remain there. It is usually easier to design storage into the floor plan than to find space for it after the basement is finished.
Can RemodelCo help with the basement layout before construction starts?
Yes. RemodelCo plans basement finishes around the existing home, the spaces the homeowner wants, and the construction details that affect the layout. The goal is to create a basement that works on paper and in everyday life.
Plan a Basement That Fits Your Home
A finished basement should feel useful from the day it is completed, not like a space you have to learn to work around. The strongest layouts start with how your family lives, then account for the home's existing plumbing, mechanical systems, windows, stairs, storage needs, and construction requirements.
If you are planning a basement finish in Salt Lake or Utah County, RemodelCo can help work through the layout before framing begins—so the rooms, storage, stairs, and existing systems make sense together instead of forcing compromises later.