8 Min Read
A finished basement should feel like a natural extension of your home, not a disconnected space downstairs. For Salt Lake City homeowners, that starts with smart choices around layout, lighting, flooring, color, storage, and finishes.
At RemodelCo, we plan those decisions together so your basement feels cohesive and intentional. They can also affect your budget, especially when you add features like custom cabinetry, upgraded flooring, specialty lighting, or a wet bar. If cost is already on your mind, see our guide to basement finishing costs in Salt Lake City.
In this blog, you’ll learn how to create a modern basement with a functional layout, layered lighting, warm colors, durable flooring, streamlined storage, and cohesive finishes that connect naturally with the rest of your home.
TABLE OF CONTENTS
- What Makes a Basement Look Modern?
- How Should You Plan A Functional Basement Layout?
- How Can You Make a Dark Basement Feel Fresh and New?
- What Colors Make a Basement Feel Brighter and More Modern?
- What Flooring Looks Great and Works Best in a Basement?
- How Can You Make a Low Basement Ceiling Feel Taller?
- How Do Built-Ins and Storage Improve Basement Design?
- How Do You Design a Basement Bar That Feels Cohesive?
- How Do You Design Your Basement to Match the Rest of Your Home?
- Modern Basement Design Checklist
- Frequently Asked Questions
- How RemodelCo Plans Basement Finishes
What Makes a Basement Look Modern?
A modern basement feels bright, uncluttered, cohesive, and intentionally connected to the rest of your home.
Modern basement design isn’t about chasing every new trend. It’s about creating a space that feels current, comfortable, and coordinated enough to age well.
For many Salt Lake City and Utah County homes, a Modern Transitional style works naturally. Think warm whites, soft grays, natural wood tones, quartz countertops, shaker-style cabinetry, and matte black or brushed nickel hardware.
Strong modern basement ideas often include:- An open, functional layout
- Layered lighting
- A warm, light-reflective color palette
- Durable flooring suited to a below-grade space
- Clean-lined cabinetry and concealed storage
- Finishes that coordinate with the main floor
- Thoughtful treatment of low ceilings and soffits
- Select architectural details
- A streamlined wet bar or beverage area
- Flexible spaces that can change with your household
The goal is to make those decisions work together instead of selecting flooring, paint, lighting, and cabinetry separately. If you’re starting with an unfinished lower level, RemodelCo’s basement finishing services can help you plan the space as a complete part of your home.
How Should You Plan a FUNCTIONAL Basement Layout?
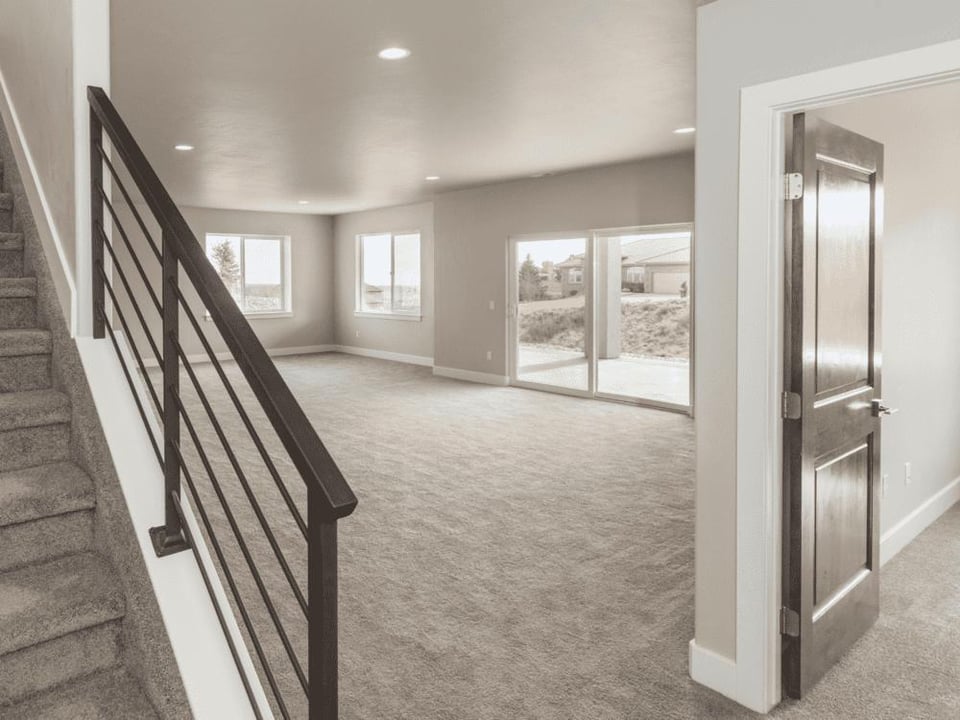
A functional modern basement layout uses clear zones and easy circulation without dividing the lower level into more rooms than you need. Start by looking at how you’ll move through the basement rather than making a list of every room you want. Stairs, support columns, mechanical equipment, windows, plumbing locations, and ceiling conditions all affect what will feel natural.
Start With the Natural Path Through the Basement
Good basement layouts keep major walkways open and avoid forcing you through one activity zone to reach another. Think about what you see when you reach the bottom of the stairs and how easily you can move into the main living areas. Clear sightlines and simple circulation can help the basement feel more open.
Design Flexible Zones
Multipurpose spaces make it easier for your basement to adapt as your family and routines change.
An open area might work for kids now and later transition into a lounge, hobby area, work zone, or gathering space. That flexibility can be especially useful for growing families in Lehi, Saratoga Springs, Eagle Mountain, Daybreak, Herriman, and other Wasatch Front communities.
How Can You Make a Dark Basement Feel Fresh and New?
The best basement lighting combines ambient, task, and accent lighting so the space stays comfortable even when natural light is limited. Lighting is one of the most important basement design decisions because even a good color palette can feel flat without proper illumination. Plan lighting alongside the layout, not as a final electrical detail.
Use More Than Recessed Lights
Recessed lights provide useful general illumination, but multiple light sources create a more finished and inviting basement. A layered lighting plan can include:
- Recessed lighting for general illumination
- Pendants above a bar or table
- Under-cabinet lighting
- Sconces
- Accent lighting around shelving or architectural details
- Lamps in seating areas
Multiple layers also let you change the atmosphere depending on whether you’re entertaining, working, relaxing, or watching a movie.
Work With the Ceiling
Lighting placement should account for beams, soffits, ducts, and other ceiling interruptions instead of drawing attention to them. A perfectly symmetrical lighting grid isn’t always the best choice. Thoughtful fixture placement can help ceiling changes blend into the design rather than being the first thing you notice.
What Colors Make a Basement Feel Brighter?
Warm whites, soft neutrals, muted grays, and natural wood tones can make a basement feel lighter without making it feel sterile.
Basements usually receive less natural light than the main floor, so colors can look different downstairs. Warm whites and light neutral tones often create brightness while still feeling comfortable. Natural wood can add warmth through cabinetry, shelving, furniture, or architectural details. Darker colors can work too, but they’re usually more effective as accents than as the dominant finish throughout the space.
Before committing, order samples or bring samples home and look at them in your basement. Artificial lighting, nearby materials, and window placement can change how a color appears.
What Flooring Looks Great and Works Best in a Basement?
Modern basement flooring should balance appearance with durability, comfort, and the realities of installing a finished floor over concrete. Flooring covers a large visual area, so it plays a major role in both performance and style.
LVP Can Create a Clean, Continuous Look
Luxury vinyl plank can provide a wood-inspired appearance that works well with many basement designs. LVP can create a consistent hard surface across larger areas and help an open floor plan feel connected. Choose tones that coordinate with your upstairs flooring, cabinetry, and wood finishes rather than introducing a completely unrelated color.
Carpet Can Add Warmth
Carpet can add softness and comfort in areas where warmth matters more than maintaining one continuous hard-surface floor. You also don’t have to use the same flooring everywhere. Hard flooring and carpet can work together when the transitions are intentional, and the colors coordinate.
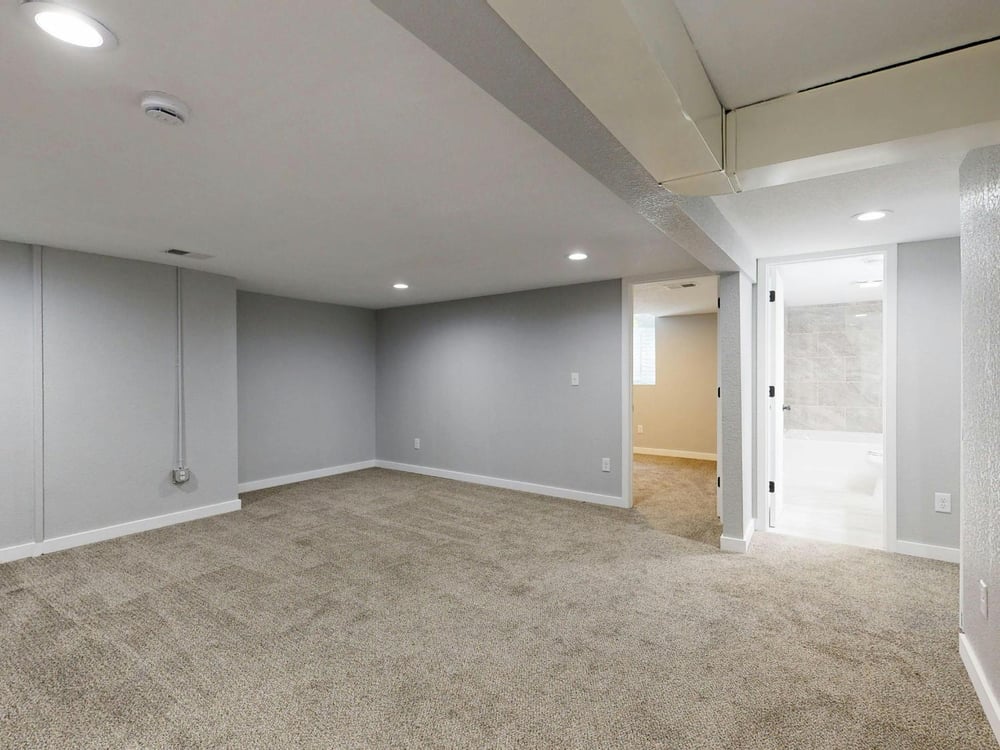
Low basement ceilings usually feel less noticeable when the design simplifies overhead details and avoids unnecessary visual breaks. Basement ceilings may need to accommodate ductwork, beams, plumbing, and utilities. While you can’t always remove those necessary items, you can design around them.
Helpful strategies include:
- Using a consistent ceiling color
- Choosing recessed or low-profile lighting
- Keeping dropped ceiling sections simple and lined up where possible
- Avoiding oversized hanging fixtures
- Limiting unnecessary ceiling-height changes
- Using cabinetry and trim proportions that fit the room
The simpler the ceiling feels visually, the less attention its height tends to attract.
How Do Built-Ins and Storage Improve Your Basement Design?
Built-in storage helps a modern basement stay visually clean by giving everyday items a designated place. Games, electronics, blankets, toys, and household overflow can quickly create clutter. Planning storage during design gives you more opportunities to integrate it into the room rather than relying on freestanding furniture.
Use Storage to Solve Awkward Areas
Cabinetry can turn difficult wall sections, recesses, and underused areas into practical storage. That could include media cabinetry, closed toy storage, shelving, under-stair storage, linen cabinets, or beverage storage. Clean-lined built-ins can add both function and architectural interest without making the basement feel busy.
How Do You Design a Basement Bar That Feels Cohesive?
A basement bar works best when the cabinetry, countertops, hardware, lighting, and flooring feel connected to the rest of your home. Modern basement bar ideas tend to use simple cabinetry, quartz countertops, warm wood accents, restrained hardware, and thoughtful lighting. A backsplash or under-cabinet lighting can add interest without making the bar feel like a separate themed room.
Also consider how much bar space you really need. A compact beverage area may provide the function you want while preserving more room for the rest of the basement.
Wet bars can increase the project scope because they may require plumbing, electrical, cabinetry, countertops, and appliances. The RemodelCo Home Remodeling Cost Guide can help you compare planning ranges as you decide which features to prioritize.
How Do You Design Your Basement TO Match the Rest of Your Home?
A finished basement feels most intentional when it repeats a few recognizable materials, colors, shapes, and trim details from the floors above. Your basement doesn’t need to be an exact copy of the main floor. It just needs enough visual continuity that it still feels like part of the same home.
Repeat the Design Language
Your basement can coordinate with the main floor without duplicating every material. Choose a few cues to carry downstairs, such as:
- Cabinet door style
- Hardware finish
- Flooring tone
- Trim profile
- Paint undertones
- Countertop style
- Lighting temperature
If your upstairs kitchen uses warm wood, quartz, and brushed nickel, for example, your basement can echo those tones while using different materials where needed.
Add Architectural Interest Selectively
A few intentional architectural details usually make a stronger impact than too many competing features. A feature wall, fireplace surround, built-in shelving, simple millwork, or subtle ceiling detail may be enough. If you’re collecting ideas, browse RemodelCo’s project portfolio to see how different materials and finishes can work together.
Modern Basement Design Checklist
Before you finalize a basement design, make sure the major choices work together visually, practically, and within your priorities. Use this checklist during planning:
- The layout allows comfortable movement between zones.
- Lighting includes more than one type of fixture.
- Paint colors work with the basement’s actual light.
- Flooring is appropriate for a below-grade installation.
- Ceiling treatments minimize visual clutter.
- Storage is planned before construction.
- Cabinetry and hardware relate to the rest of your home.
- Specialty features fit your space and budget.
- Materials feel cohesive.
- The layout can adapt as your household changes.
If several decisions are still unclear, that’s okay. Planning is the right time to resolve them before they become more difficult or expensive to change.
FAQs ABOUT Modern Basement Design in Salt Lake City
Should basement finishes match the main floor exactly?
Your basement doesn’t need to match the main floor exactly, but it should share enough design cues to feel connected. You can repeat elements such as cabinet style, hardware finish, wood tones, trim details, or paint undertones without duplicating every material. The goal is continuity, not a copy of the rooms upstairs.
What basement design choices are worth upgrading first?
Prioritize upgrades that affect how your basement looks, feels, and functions. Lighting, flooring, cabinetry, and storage often have a bigger impact than purely decorative details because they influence both appearance and usability. If your budget is limited, focus first on the features that would be difficult or expensive to change later.
How much storage should you plan into a finished basement?
Plan enough storage for how you plan to use your basement without relying on extra furniture later. Think about the items that will live downstairs, such as games, media equipment, toys, linens, seasonal items, or serving pieces. Built-ins, under-stair storage, and closed cabinetry can help keep those items accessible without making spaces feel cluttered.
Should a basement bar match the kitchen upstairs?
A basement bar should coordinate with your kitchen, but it doesn’t have to use the same exact materials. You might repeat the cabinet profile, hardware finish, countertop tone, or wood accents while giving the bar its own personality. Keeping a few visual connections helps the basement feel like part of the same home.
How do you keep a basement from feeling cold or sterile?
Use warm colors, varied lighting, natural textures, and comfortable materials to soften the space. Natural wood, warmer paint undertones, rugs, upholstered furniture, and layered lighting can make a big difference. A clean design can still feel inviting when it includes enough warmth and texture.
When should you involve a designer in a basement project?
A designer can be especially helpful when you’re unsure about the layout, finish selections, or how to make the basement coordinate with the rest of your home.
Working with a designer can make it easier to narrow your choices and create a clear direction before construction begins. They can help you decide on cabinetry, flooring, lighting, color, and other finishes so everything works well together. RemodelCo can connect you with a trusted outside designer if you’d like more help making those choices.
How RemodelCo Plans Basement Finishes
RemodelCo helps homeowners turn broad basement ideas into a defined layout, material plan, pricing range, and construction scope before the project moves forward. A good design has to work with the actual dimensions, utilities, structural conditions, priorities, and budget in your basement. Our team starts by asking detailed questions and then walks the space during an on-site consultation.
For many standard projects, RemodelCo can provide Good, Better, and Best planning ranges. These help you compare priorities before every material and design detail is finalized. If you need design support, RemodelCo can connect you with a trusted outside designer. Once the scope, measurements, materials, and trade details are finalized, you receive a fixed-price proposal before construction is scheduled.
You can learn more about RemodelCo’s team and approach or review the full remodeling process to see how a project moves from the first conversation through construction.
Plan a Modern Basement for Your Salt Lake City Home
The most successful basement designs balance aesthetics with lighting, storage, durability, and the way your household will use the space over time.
Whether your home is in Salt Lake City, Lehi, Saratoga Springs, Eagle Mountain, Daybreak, Herriman, or another Wasatch Front community, your basement is an opportunity to create more useful living space. The best results come from treating layout, lighting, flooring, cabinetry, and finishes as parts of one design.
If you have an unfinished basement but aren’t sure how those pieces should come together, RemodelCo can help you work through the options before construction begins. Contact RemodelCo to start planning your basement finish.