5 Min Read
Basement Home Office Planning: Privacy, Lighting, Power, and Sound
A basement can be one of the best places in a home to create an office. It is removed from the kitchen, front door, and many of the distractions that come with the main living areas.
But a room with a desk in it is not automatically a good home office.
If you work from home regularly, the office needs to support video calls, focused work, equipment, storage, lighting, and long hours without feeling like a leftover corner of the basement.
The right time to solve those details is before the basement walls and electrical plan are finished.
If this room will be used for real work every week, plan around these everyday details:
- Where to place a basement home office
- How to create privacy without isolation
- Lighting ideas for video calls and daily work
- How to plan outlets, internet, and equipment
- Ways to reduce noise distractions
- Storage and background considerations
- How to keep the room flexible for future uses
Choose the Office Location Based on Noise First
It is tempting to put the office wherever a small room fits.
Instead, look at the rooms around it.
A home office beside the mechanical room, laundry room, home theater, or children's play area may be distracting during the workday. If another location is available, use storage, closets, bathrooms, or hallways as buffers between the office and louder spaces.
Also think about what is directly above the office. Foot traffic from a busy kitchen or entry can be noticeable below.
If calls and concentration matter, location is the first layer of sound control.
Decide Whether You Need a Door
An open office nook can work for occasional computer use, homework, or household paperwork.
For full-time remote work, a door often makes the room more functional. It creates visual privacy, helps separate work from family activity, and can reduce some noise depending on the overall construction.
Think about door placement too. A door directly behind the desk may create an awkward video-call background. A door that swings into the main furniture zone can limit desk placement.
Plan the room and door together.
Use Natural Light Without Creating Screen Glare
If the office has a basement window, that natural light can make the room much more pleasant.
But desk placement matters.
A window directly behind the monitor can create eye strain from strong contrast. A window directly behind you may make video calls difficult because the camera exposes for the bright background.
Side lighting is often easier to work with when the layout allows it.
Before framing the room around a specific desk location, consider the window, monitor, and camera together.
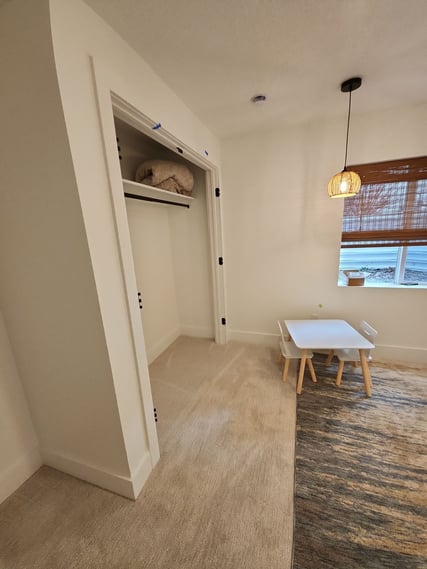
Layer Artificial Lighting for Work and Video Calls
A single overhead fixture may light the room, but it can create shadows on your face and leave the desk surface darker than expected.
A better office usually combines general ceiling lighting with task lighting and optional lamps.
For video calls, light coming from in front of you or slightly to the side is often more flattering and useful than a bright light directly overhead or behind you.
If the office will be used every day, plan enough switching flexibility that you do not have to work under every ceiling light all the time.
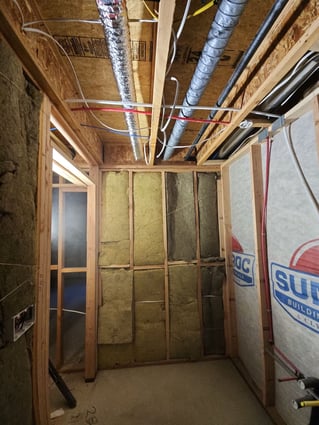
Plan Power Around the Desk Before the Walls Close
Modern home offices can use more outlets than homeowners expect.
Think about:
- Computer and monitors
- Docking station
- Printer
- Phone charger
- Desk lamp
- Speakers
- Standing desk
- Webcam or lighting
- Backup power or surge protection
- Television or wall-mounted display
- Other profession-specific equipment
Decide where the desk is likely to go and place power accordingly. Extension cords should not be the permanent electrical plan for a newly remodeled office.
Plan for Internet Reliability
Wi-Fi that works well upstairs may not perform the same way in a finished basement.
Walls, floor assemblies, distance from networking equipment, and the home's existing setup can affect coverage.
If reliable internet is critical for work, discuss the networking plan before drywall. Depending on the home and equipment, that may mean planning a wired connection, access-point location, or another solution appropriate for the system.
It is much easier to plan pathways while walls are open.
Think About the Video-Call Background
A home office is now part workspace and part camera set.
Before deciding where the desk goes, look at what the camera will see.
A blank wall can work well. Built-in shelving can create a polished background. A window may be distracting. A closet door directly behind the chair may make the room feel more temporary on camera.
You do not need to design the entire room around Zoom, but if you spend hours on video calls each week, the background is worth considering.
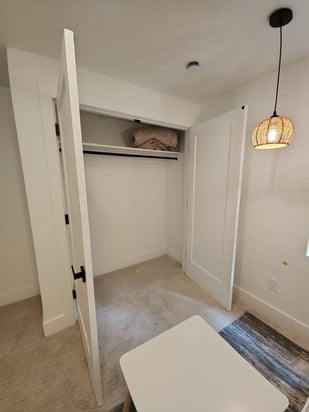
Use Storage to Keep the Office From Spreading Into the Basement
Paper, equipment, shipping supplies, samples, books, files, and office supplies can take over quickly.
A closet, built-in cabinet, file drawer, or closed shelving can keep work materials in the office instead of migrating into the family room.
If your work requires bulky equipment, measure it before the storage is designed.
A beautiful shallow cabinet is not useful if the printer does not fit inside it.
Control Sound at the Room-Planning Stage
Soundproofing is not one product.
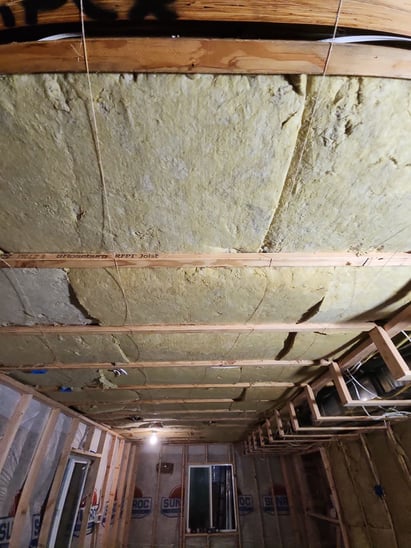
The office location, door, wall construction, ceiling, ductwork, and openings all affect what you hear.
Start by separating the office from the loudest rooms. Then discuss whether additional sound-control strategies make sense for the walls or ceiling based on the project.
If privacy is important for client calls or confidential conversations, mention that specifically during planning.
Think About HVAC and Comfort
An office used eight hours a day needs to stay comfortable.
Computers and monitors add heat. A closed door changes airflow. A small room can feel different from the larger family area outside it.
Include the office in the basement HVAC conversation so supply, return-air strategy, and overall comfort are considered along with the rest of the lower level.
Do not wait until the room feels stuffy to think about airflow.
Use the Right Amount of Room
A home office does not always need to be large.
A well-planned smaller office with a good desk wall, storage, lighting, and comfortable circulation can work better than an oversized room with awkward furniture placement.
Measure the desk, chair movement, shelving, and any guest seating before deciding on the room dimensions.
If two people will work there, plan two actual workstations rather than assuming a long desk will solve everything.
Keep the Office Flexible
Work-from-home needs can change.
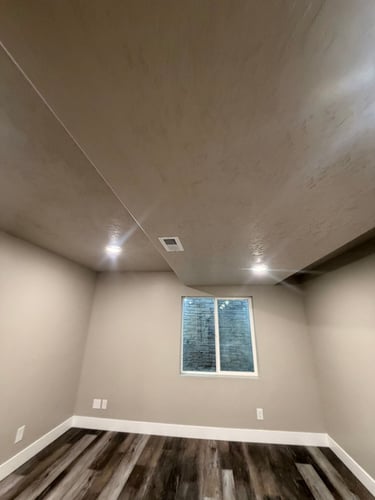
A basement office may eventually become a homework room, guest space, hobby room, or bedroom where the layout and applicable requirements support that use.
Avoid overly permanent features that only work for one exact desk setup unless you know the room will remain an office long term.
Good lighting, useful outlets, a closet or storage, and reasonable room proportions support many future uses.
Frequently Asked Questions About Basement Home Offices
Is a basement a good place for a home office?
Yes, especially when the office is placed away from noisy rooms and has good lighting, reliable internet, appropriate power, comfortable airflow, and enough privacy for the way you work.
How can I reduce noise in a basement office?
Start with room placement. Keep the office away from theaters, laundry rooms, mechanical equipment, and other loud spaces when possible. Doors and appropriate wall or ceiling strategies can provide additional help depending on the project.
How many outlets should a home office have?
There is no single number that fits every office. List the equipment you use, decide where the desk and storage will go, and coordinate the electrical plan with the project and applicable requirements.
Where should a desk go in a basement office?
Consider the window, video-call background, door swing, power, internet connection, and circulation. A desk location that works with all of those factors is more important than centering it on a wall.
How can I make a basement office feel brighter?
Use existing natural light carefully, lighter finishes, layered artificial lighting, and an uncluttered layout. Avoid placing tall furniture where it blocks available window light.
Build an Office Around the Work You Actually Do
A basement home office can be quiet, private, and comfortable, but only if it is designed as a workspace from the beginning.
Room location, sound, lighting, power, internet, storage, HVAC, and the camera background all affect the daily experience.
For basement offices in Salt Lake and Utah Counties, RemodelCo plans around the work that will actually happen there—calls, screens, equipment, storage, closed doors, and long workdays—so the room functions after move-in, not just on a floor plan.