5 Min Read
How to Design a Basement for Multigenerational Living
More families are looking at the basement as more than extra recreation space. For some households, it needs to support parents, adult children, long-term guests, or relatives who may live in the home for months or years at a time.
That changes the way the basement should be planned.
A multigenerational basement needs privacy without feeling isolated, independence without creating a completely disconnected home, and enough flexibility to work as family needs change. The goal is not simply to add a bedroom downstairs. It is to create a lower level that feels comfortable for the person living there and still works for everyone sharing the house.
If someone may actually live downstairs long term, these are the design questions that matter most:
- How to plan privacy in a multigenerational basement
- Where bedrooms and living areas should go
- Why bathroom access matters
- How to think about accessibility and long-term use
- Ways to create independence without overbuilding
- Storage, lighting, sound, and shared-space considerations
- Frequently asked questions about multigenerational basement design
Start With the Person Who Will Actually Live There
The best design starts with a real person, not a generic floor plan.
Will the basement be used by an aging parent? An adult child? Visiting family? Someone recovering from an injury? A couple who wants more independence while staying close to family?
Different users have different needs.
An aging parent may care most about fewer stairs within the basement, a nearby bathroom, simple circulation, good lighting, and enough privacy to feel independent. An adult child may want a bedroom, office, living area, and space to entertain without taking over the main floor.
Before deciding on walls, write down what the person needs to do comfortably every day.
Create a Clear Private Zone
Multigenerational living works better when the lower level does not feel like everyone is constantly sharing the same room.
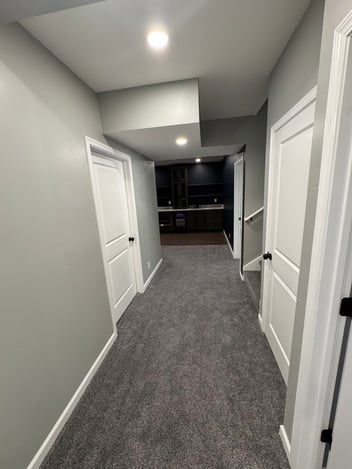
A private zone may include a bedroom, bathroom, sitting area, office, or small flex space. It does not have to be completely separated from the rest of the basement, but the person living downstairs should have places that feel like theirs.
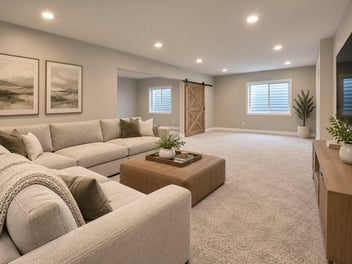
If the basement also includes a family room used by the entire household, place private rooms far enough away that evening TV, games, or visitors do not make the bedroom feel like part of the entertainment zone.
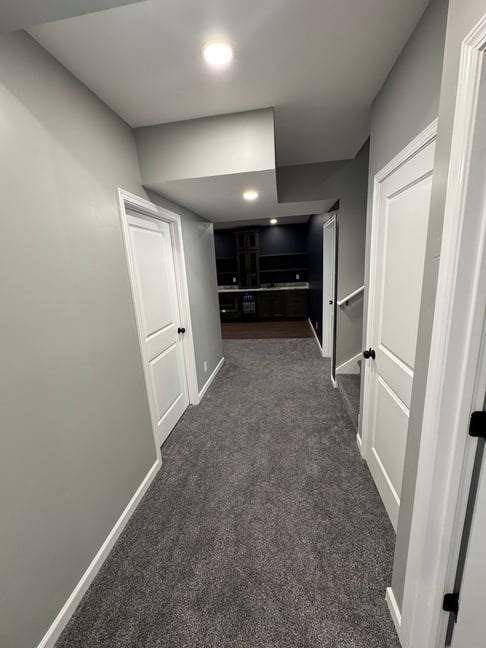
Use closets, hallways, bathrooms, or storage as natural buffers where possible.
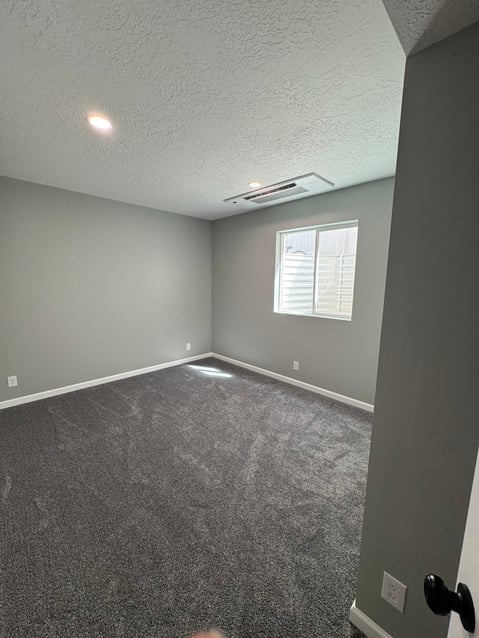
Give the Bedroom More Thought Than “It Fits Here”
Bedroom placement affects privacy, light, sound, bathroom access, and daily comfort.
Try to avoid placing the bedroom directly beside the loudest basement room if another option is available. Think about what room is above it as well. A bedroom below a busy kitchen or high-traffic area may experience more noise than one below a quieter room.
Window placement and applicable local requirements also influence where a bedroom can be created. Those details should be reviewed as part of the actual basement plan rather than assumed from a sketch.
Make Bathroom Access Easy
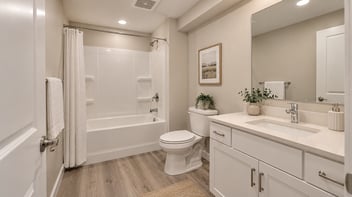
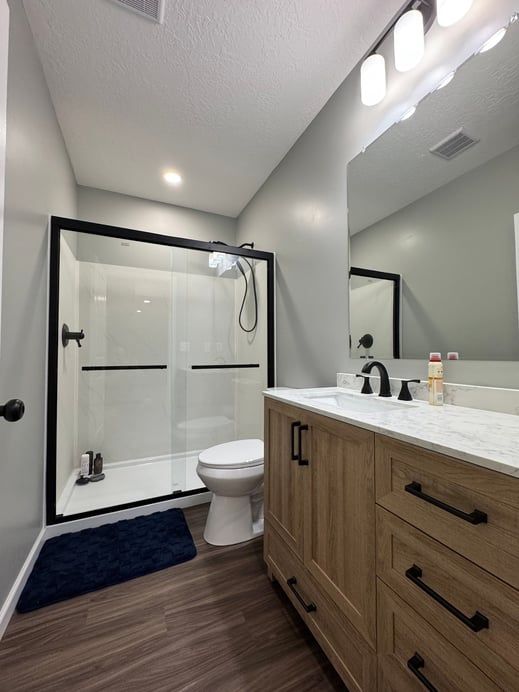
A bathroom is one of the most important features in a multigenerational basement.
The person living downstairs should not have to cross a family room or entertainment space at night to reach it. Ideally, the bathroom is close to the bedroom and accessible through a simple path.
If the basement bathroom will serve both the private living area and guests using the family room, think about how the door placement affects privacy.
The layout should feel natural for both uses.
Think About Accessibility Before It Is Needed
Not every multigenerational basement needs to be designed as an accessible suite, but it is worth thinking ahead.
Narrow pathways, tight bathroom layouts, difficult door swings, high storage, and complicated level changes can become frustrating over time.
If the basement is intended for an aging parent or long-term use, discuss whether wider clearances, easier-to-reach storage, a curbless or lower-threshold shower design, improved lighting, or other accessibility-minded choices make sense for the project.
The right decisions depend on the person and the home, but considering them before construction is much easier than changing a finished space later.
Create a Living Area That Feels Independent
A private bedroom alone may not be enough for someone living in the basement full time.
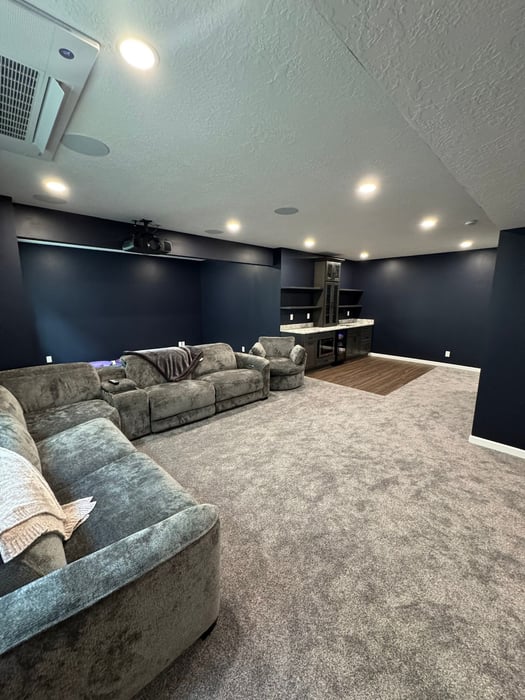
A small sitting area gives them somewhere to read, watch television, work, or spend time without always using the main family room upstairs.
This does not have to be a second full living room. Even a thoughtfully planned corner with comfortable seating, lighting, storage, and a television wall can create a sense of independence.
The key is making the lower level feel like living space, not just sleeping space.
Plan for Food and Daily Routines Without Duplicating the Kitchen
Some families want a full secondary kitchen. Others simply want a place for coffee, snacks, a small refrigerator, and basic everyday items.
The right choice depends on household needs, the project scope, and applicable requirements.
For this article, the important design question is not the exact kitchenette configuration. It is how much independence the person needs from the main kitchen upstairs.
If the answer is “a little,” simple storage and appliance planning may be enough. If the household expects the basement to function more independently, that becomes a larger design conversation that should be coordinated early.
Builder Funnel's separate wet bar and kitchenette service content can provide deeper information on those options.
Pay Attention to Sound
Privacy is not only visual.
A multigenerational basement may include people with different schedules. One person goes to bed early while others are watching television. Someone works from home while laundry is running. Family members upstairs leave for work before the person downstairs is awake.
Room placement, doors, wall assemblies, ceilings, and mechanical areas all affect how sound travels.
If privacy is a priority, identify the quiet spaces early and separate them from the loudest rooms when possible.
Use Lighting to Make the Lower Level Feel Comfortable
Basements often have less natural light than the main floor, which can make a long-term living area feel dark if lighting is treated as an afterthought.
Use several types of light instead of relying on one ceiling fixture. General lighting, task lighting near a desk or reading chair, bathroom lighting, bedside lighting, and softer evening lighting all support daily use.
Light-colored surfaces and good sightlines can also help the space feel more open.
Design Storage Around Long-Term Living
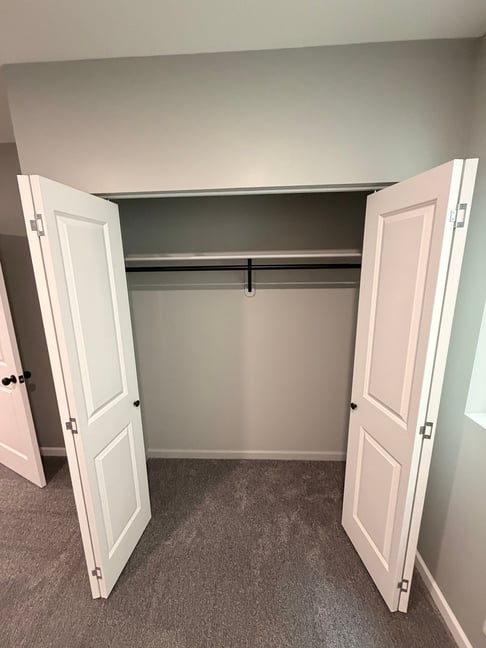
Someone living downstairs full time needs more than a guest-room closet.
Think about clothing, linens, toiletries, medications or personal items, paperwork, seasonal belongings, and everyday household storage.
A bedroom closet, linen storage, bathroom storage, and perhaps a small general storage area can keep the private zone functional without pushing belongings into shared family areas.
Do not assume the unfinished mechanical room will solve every storage need.
Keep Shared Spaces Easy to Reach
Multigenerational design is not about separating family members completely.
The basement should still connect naturally to shared spaces. A comfortable stairway, clear circulation, and an open path to the family room can make the lower level feel connected to the household.
The best layouts create a balance: privacy when someone wants it and easy connection when they do not.
Plan for Changing Needs
A basement designed for one family member today may serve a different purpose later.
An aging-parent suite may eventually become a guest area. An adult child's living space may become an office, hobby room, or additional bedroom zone.
Flexible rooms, useful storage, good lighting, and practical outlets make the basement easier to adapt without another major remodel.
Frequently Asked Questions About Multigenerational Basement Design
What should a multigenerational basement include?
The most useful features usually include a private bedroom, convenient bathroom, comfortable living area, storage, good lighting, and enough separation from noisy shared spaces. The exact layout should reflect the person who will live there.
Do I need a full kitchen in a multigenerational basement?
Not necessarily. Some households need only simple food and beverage storage, while others want a more independent setup. The right level depends on daily routines, project scope, and applicable requirements.
How can I make a basement comfortable for aging parents?
Focus on straightforward circulation, good lighting, practical bathroom access, storage within easy reach, and any accessibility considerations that fit the person. Discuss long-term needs before finalizing the layout.
Should the basement have a separate entrance?
A separate entrance can be useful in some situations but is not necessary for every multigenerational household. The decision depends on the home's layout, desired independence, project scope, and local requirements.
How do I make a multigenerational basement feel private without making it feel isolated?
Create a defined bedroom and bathroom zone, use thoughtful sound separation, and provide a small private living area while keeping the path to shared family spaces simple and inviting.
Design for the Family You Have, With Room for the Family You May Have Later
Multigenerational living works best when the basement supports both independence and connection.
That means thinking beyond room count. Privacy, sound, bathroom access, lighting, storage, circulation, accessibility, and flexibility all matter.
For families in Salt Lake and Utah Counties, RemodelCo can plan the lower level around the person who will actually live there—while keeping enough flexibility for the basement to serve a different role as the household changes.