11 Min Read
How Much Does a Basement Finish Cost in Daybreak, South Jordan, Utah? A Real Quote Breakdown
How much does it cost to finish a basement? The honest answer depends on the size of the space, the floor plan, and the finishes you choose. A real quote shows where the money actually goes.
In this video, RemodelCo walks through an actual quote for a 1,056-square-foot basement finish in Daybreak, South Jordan, Utah. The total came to $67,782, with RemodelCo handling everything: materials, permits, inspections, and the work from start to finish.
Watch the full video below, then read the cost breakdown and the full transcript.
In this video, we cover:
- The floor plan: two bedrooms with larger closets, one bathroom, a family room pre-wired for a future home theater, and under-stair storage
- What permits, inspections, protection of finished areas, and debris removal include
- Electrical and plumbing rough-in, and why it is priced by the size and layout of the basement
- Framing, HVAC, optional sound insulation, drywall, and three-tone paint
- Doors, trim, closet shelving, and the window well ladders needed to pass inspection
- Carpet, LVP, and an entry-level bathroom with a tub and shower insert
- Electrical finish, safety devices, and the final deep clean
About This Basement
This Daybreak basement is just under 1,100 square feet (1,056 square feet). The homeowners wanted two bedrooms with larger closets, including one walk-in closet with more shelving than a standard closet. One room will be used as a hobby and storage room.
The family room was pre-wired for a projector so the homeowners can add a home theater later and save money now. The bathroom is RemodelCo's entry-level option with a tub and shower insert. Throughout the project, the goal was for the basement to match the upstairs so it looks like it was finished when the house was built.
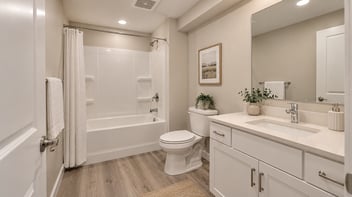
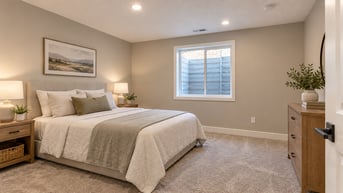
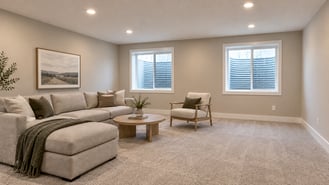
This is a quote, not a completed project. The images in the video are renderings of what the finished basement would likely look like, not photos of this home.
The Cost Breakdown
Here is how the $67,782 total breaks down, using the figures given in the video. Some figures were rounded when spoken, so the line items below add up to slightly less than the quoted total.
Pre-construction, demo, and protection (almost $4,300):
- Permits and administration: submitting plans to the city, paying permit fees, coordinating inspections, and project management
- Protection of finished areas: Ram Board, ZipWall barriers, and masking along the path from the front door to the basement stairs
- Debris removal: dump fees for scrap lumber, drywall, and other job waste
Rough-in work:
- Electrical rough-in: $5,278 for wiring from the panel to every light fixture, switch, and outlet
- Plumbing rough-in: $4,300 for one bathroom with a vanity, tub and shower combo, and toilet
Framing, HVAC, walls, and doors (about $36,000, the largest section):
- Wall framing and soffits: $6,428, including framing the concrete perimeter walls so drywall can be attached
- HVAC: $2,842 for vents to each room, two vents in larger rooms, and a return for airflow
- Ceiling sound insulation (optional): $3,000
- Bathroom wall sound insulation: just under $700
- Drywall, taped, mudded, and textured to a level 3 finish: about $7,900
- Three-tone paint to match the upstairs: just over $6,000
- Seven two-panel interior doors and hardware: $3,689
- Interior French doors for the mechanical room: $1,326
- Baseboard throughout the basement: $2,000
- Stair skirting: $832
- Closet shelving: $1,177
- Window well ladders for code and safety: $541
Flooring:
- Carpet and pad, including the stairs and under-stair storage: right around $8,000
- Luxury vinyl plank (LVP) in the bathroom: $500
Bathroom:
- Prefabricated white vanity with a stone countertop, sink, and P-trap: about $1,400 to $1,500
- White tub and shower insert with built-in shelving: $1,962
- Standard toilet, supplied and installed: $400
- Faucet, shower valve, and fixtures: just about $800
Electrical finish and safety:
- Recessed wafer lights, outlets, and switches, with lighting on separate switches for the future theater room: $1,800
- Smoke and carbon monoxide detectors in each bedroom and the main area: $425
- Bathroom exhaust fan vented to the exterior: $778
Final clean:
- Post-construction deep clean: just about $1,000
Total quoted: $67,782.
Key Takeaways From the Video
- Framing, HVAC, walls, and doors make up the largest share of this quote, at about $36,000 of the $67,782 total.
- Permits, inspections, and project management are included, so the homeowner does not have to coordinate with the city.
- Some choices are optional or adjustable. Ceiling sound insulation, three-tone paint, and the vanity style are all places where cost can move up or down.
- Matching the upstairs drove several decisions, including three-tone paint, matching carpet, and a tub and shower insert like the one upstairs.
- The homeowner chose a prefabricated vanity over custom stonework to save money while still coming close to the upstairs look.
- Safety and code items, such as window well ladders, smoke and carbon monoxide detectors, and a vented exhaust fan, are part of the quote.
Full Video Transcript
This transcript has been lightly edited for readability, with section headings added. The video above is unedited.
Introduction
How much does a basement finish cost? That's what we're going to talk about today. We've got a real quote that we just did for a house out in Daybreak in South Jordan, and we'll go over all of it. We'll talk about everything that's included: framing, HVAC, drywall, plumbing, closets, bedrooms, the bathroom, all of that, and we'll dive into the cost of each one.
The Floor Plan
This house was just under 1,100 square feet, so 1,056 square feet if I remember right. For the floor plan, they wanted two bedrooms, each with a little bit larger closet. One of those bedrooms had a walk-in closet with more shelving than a standard closet.
This basement was pre-wired for a projector for a home theater. We do home theaters as part of our basements, but these clients wanted to save a little money, so we're just pre-wiring it so they can do their home theater later. And in their bathroom, this is kind of our entry-level bathroom with a tub and shower insert. We'll dive into everything.
The Total Cost
The total cost overall for everything is $67,782. That's with us handling everything: providing all the materials, doing all the permitting, handling all the inspections, and handling it from start to finish. The client doesn't have to do anything. So what's included in that, and why does it cost almost $68,000?
Pre-Construction, Demo, and Protection
The first part is pre-construction, demo, and protection, for almost $4,300. Permits and admin is the biggest portion of this. We're handling the permits, submitting the plans to the city, paying the permitting fees, and coordinating all the inspections, making sure this basement is finished to code and that the city will sign off on the permits and all the inspections. That's what we're essentially guaranteeing here with the permits, administration, and project management.
Protection of finished areas is us putting down coverings, Ram Board, doing some ZipWalls, and doing any masking to protect the areas of the home that are already finished. The vast majority of our transportation in and out of the house will go through one of the basement windows. All the materials, like drywall and lumber, will go through the windows. But there may be some things we need to carry through the front door and down the stairs into the basement. That's what this protection is for. It protects that path of travel from the front door to the top of the stairs, where the unfinished stairs to the basement start.
Then debris removal. These are our dump fees to account for taking debris to the dump: extra lumber, extra drywall, and the waste we've cut up that needs to go.
Electrical Rough-In
Electrical rough-in is all of the electrical work behind the walls that you cannot see. This is tapping into the panel and running wires to every single light fixture, every single switch, every single outlet. Everything. That's just over $5,000, $5,278, for the electrical rough-in. Obviously, if it was a smaller or bigger basement, that's going to be a lot less or a lot more.
Plumbing Rough-In
Plumbing rough-in. In this basement, they're not doing any sort of kitchen or kitchenette. They're just doing one bathroom, and that bathroom will have a vanity, a shower and tub combo, and a toilet. That's what this plumbing rough-in covers, and it's $4,300. This is the plumbing that happens before the walls: behind the drywall, underneath the toilet, under the tub. All the pipes and water lines you can't see, that's what plumbing rough-in covers.
Framing, HVAC, Walls, and Doors
Framing, HVAC, walls, and doors. This is our biggest section. We've got a lot in here. This says $36,000, and we'll go into the line items individually.
Wall framing and soffits is us bringing in the lumber and framing all of your walls. Most unfinished basements have the perimeter unframed, and usually just the load-bearing walls and maybe a mechanical room are framed. On this basement, all the perimeter walls are just concrete and insulation, so we have to frame those out so we can attach the drywall. Then we also have to frame a few of the walls and where the closets are. That's $6,428 for the framing.
HVAC is running vents into each room. In the larger rooms, we're running two vents and also a return so there's good airflow and you can heat and cool your basement. That's $2,842.
Sound Insulation
Ceiling sound insulation. This line item is totally optional. These clients wanted it. It's to keep sound from traveling from the basement upstairs and vice versa. After framing and all the mechanical work, like the HVAC, plumbing, and electrical, goes in, we put insulation in the ceiling as a sound barrier between the two floors.
Bathroom wall insulation is the exact same idea as the ceiling sound insulation, but on the bathroom walls. In this house, the bathroom is right next to the living room and a bedroom, and you don't really want someone watching TV to hear what's going on in the bathroom. It's just to prevent sound. The ceiling sound insulation is $3,000, and the bathroom wall insulation is just under $700.
Drywall and Paint
Drywall is putting all the drywall up and doing all the taping, mud, and texture to a level 3 finish. That's just under $8,000, $7,900.
These clients wanted their basement to match their upstairs perfectly, and their upstairs had three-tone paint. Three-tone paint means the ceiling is white, usually a matte white. The walls are whatever color they want. In their house, I think it was a light gray. Then the doors and trim are white, but with door and trim paint, which has a higher gloss than the ceiling or walls. That's three different tones of paint. For this house, it's just over $6,000.
We could definitely do one-tone or two-tone paint if you want to save on costs. But these clients wanted three-tone paint so it matches. They want their basement to look like it was built when the house was built and to flow seamlessly from the upstairs to the downstairs, so that's how we designed this estimate.
Doors, Trim, and Shelving
Doors and hardware. These clients had newer, more modern two-panel doors. If I remember right, there were seven doors included in this for all the bedrooms and closets. All of their closets have standard single doors because they're bigger walk-in closets, so none of these were bi-fold closet doors. That's $3,689 for those doors. Their mechanical room was framed to hold French doors, so we're doing interior French doors on the mechanical room, and the cost for that is $1,326.
Baseboard is pretty straightforward. We're doing baseboard throughout the entire basement for $2,000. Stair skirting is $832. Stair skirting is the baseboard that goes on the stairs, and it's more challenging because you have to deal with the stair treads and the angles.
Closet shelving. In one of their closets, they wanted very minimal shelving because that room is actually going to be more of a hobby and storage room. The husband really likes Legos, and he wanted a room for his hobbies. They wanted a lot of storage in the closet for crates and boxes, so it was very minimal shelving: one single shelf and a rod. The other bedroom, with the bigger walk-in closet, has a much more substantial shelving package, what you'd expect in a standard walk-in closet. The closet shelving is $1,177.
Window Well Ladders
To make this to code, to get it to pass inspection, and also just for safety, we need to put window well ladders in, which they don't have currently. That's $541.
Flooring
In this basement, they wanted carpet everywhere except the bathroom. That includes the stairs and under the stairs, because they have a storage space under the stairs. The carpet and pad, including the stair carpet, is right around $8,000. They wanted that carpet to match their upstairs carpet perfectly. We typically don't do the cheaper carpet. We typically do a level above builder grade, which is nicer carpet and is going to last longer. It's a little more expensive, nothing too crazy, but that's the cost of quality carpet.
Then the LVP, luxury vinyl plank, is just in the bathroom, and it's $500.
The Bathroom
Okay, bathrooms. These clients have one bathroom, and like I said earlier, they wanted their basement to look and feel the same as their upstairs finished space. So we did a tub and shower insert, because that's what they had upstairs. It's a white tub and white shower insert with built-in shelving.
They wanted a prefabricated vanity that's white with a stone countertop. We looked at their vanity upstairs, and it actually had pretty custom stonework but fairly entry-level cabinetry. Getting that custom stonework was going to be pretty expensive, so we showed the client some photos of prefabricated vanities, and she said, "Oh yeah, for the cost savings, it's way worth it to have a prefabricated vanity." She wanted to prioritize cost and make it close enough to the upstairs that you wouldn't really notice a difference. For other clients, we absolutely do custom cabinets and vanities. But for this one, it's a prefabricated vanity with the sink, P-trap, and everything. It's about $1,400 to $1,500.
The tub and shower insert, I forgot to say the price there. That's $1,962, just about $2,000. The standard toilet, with us supplying and installing it, is $400. Then the faucet, shower valve, and fixtures: providing and installing the faucet for the vanity, the shower head, the tub spout, and all the valves. That's just about $800.
Electrical Finish and Safety
Electrical finish covers recessed lighting, outlets, and switches. In this basement, they wanted wafer lights, recessed can lights, throughout the basement on different switches so they could control the lighting differently for their theater room. I think one bedroom had two can lights, another bedroom had four, the family room had six, and there are various can lights in the hallways, the stairway, and the under-stair storage. For all of the electrical finish for the lighting, outlets, and switches, we're at $1,800.
Then smoke and carbon monoxide detectors, again prioritizing safety and building this to code. We have one in each bedroom and one in the main area, for $425. The bathroom exhaust fan, vented to the exterior of the house, is $778.
Post-Construction Clean and Total
Finally, our post-construction clean is making sure everything is cleaned up and tidy. We clean up the job site every day, so it's never left dirty. But this is the deep clean afterward to make sure everything is pristine by the time we hand it off to you, the client. That's just about $1,000.
So in total, it's $67,782 to finish this basement in Daybreak, South Jordan.
The Renderings
Let me show you some renderings. This one shows what the bathroom would likely look like. Their vanity might be a different style, but it's going to be this quality: a standard toilet, tub, and shower insert. This is one of the bedrooms. You can see the window well ladder, the can lights, the smoke detector, all of that. And this would be the family room, looking like a standard finished basement.
Again, these are renderings, not actual photos of this project, because this is one we just quoted and haven't finished yet. But this is what this basement would likely look like after we finish it.
Hope that was helpful, and have a great day.
Frequently Asked Questions About Basement Finishing Costs
How much did this Daybreak basement finish cost?
The quote for this 1,056-square-foot basement in Daybreak, South Jordan, was $67,782. That price includes materials, permits, inspections, project management, and the work from start to finish.
What is the most expensive part of finishing a basement?
In this quote, the framing, HVAC, walls, and doors section was the largest, at about $36,000. It includes framing, HVAC, sound insulation, drywall, paint, doors, trim, closet shelving, and window well ladders.
Does the cost include permits and inspections?
Yes. RemodelCo submits the plans to the city, pays the permit fees, and coordinates the inspections so the basement is finished to code and signed off.
How can I lower the cost of a basement finish?
In this project, the homeowners saved money by pre-wiring for a future home theater instead of building it now and by choosing a prefabricated vanity instead of custom stonework. Other options mentioned in the video include one-tone or two-tone paint instead of three-tone and skipping optional ceiling sound insulation.
Will my basement cost the same?
Not necessarily. Cost depends on the size of the basement, the floor plan, the number of bathrooms, whether you add a kitchenette or home theater, and the finishes you choose. This breakdown shows one real quote so you can see what goes into the price.
Planning a Basement Finish in Utah?
Every basement is different, but the questions are usually the same: what is included, where the money goes, and where you can save without losing quality.
Want to see more? Visit our video gallery for client interviews and more basement finishing videos.
If you are planning a basement finish in Salt Lake or Utah County, contact RemodelCo to talk through your floor plan, finishes, and budget.